Marketing
How Listing Media Fits Into a Price Reduction Strategy
October 21, 2026 · 5 min read
Photography
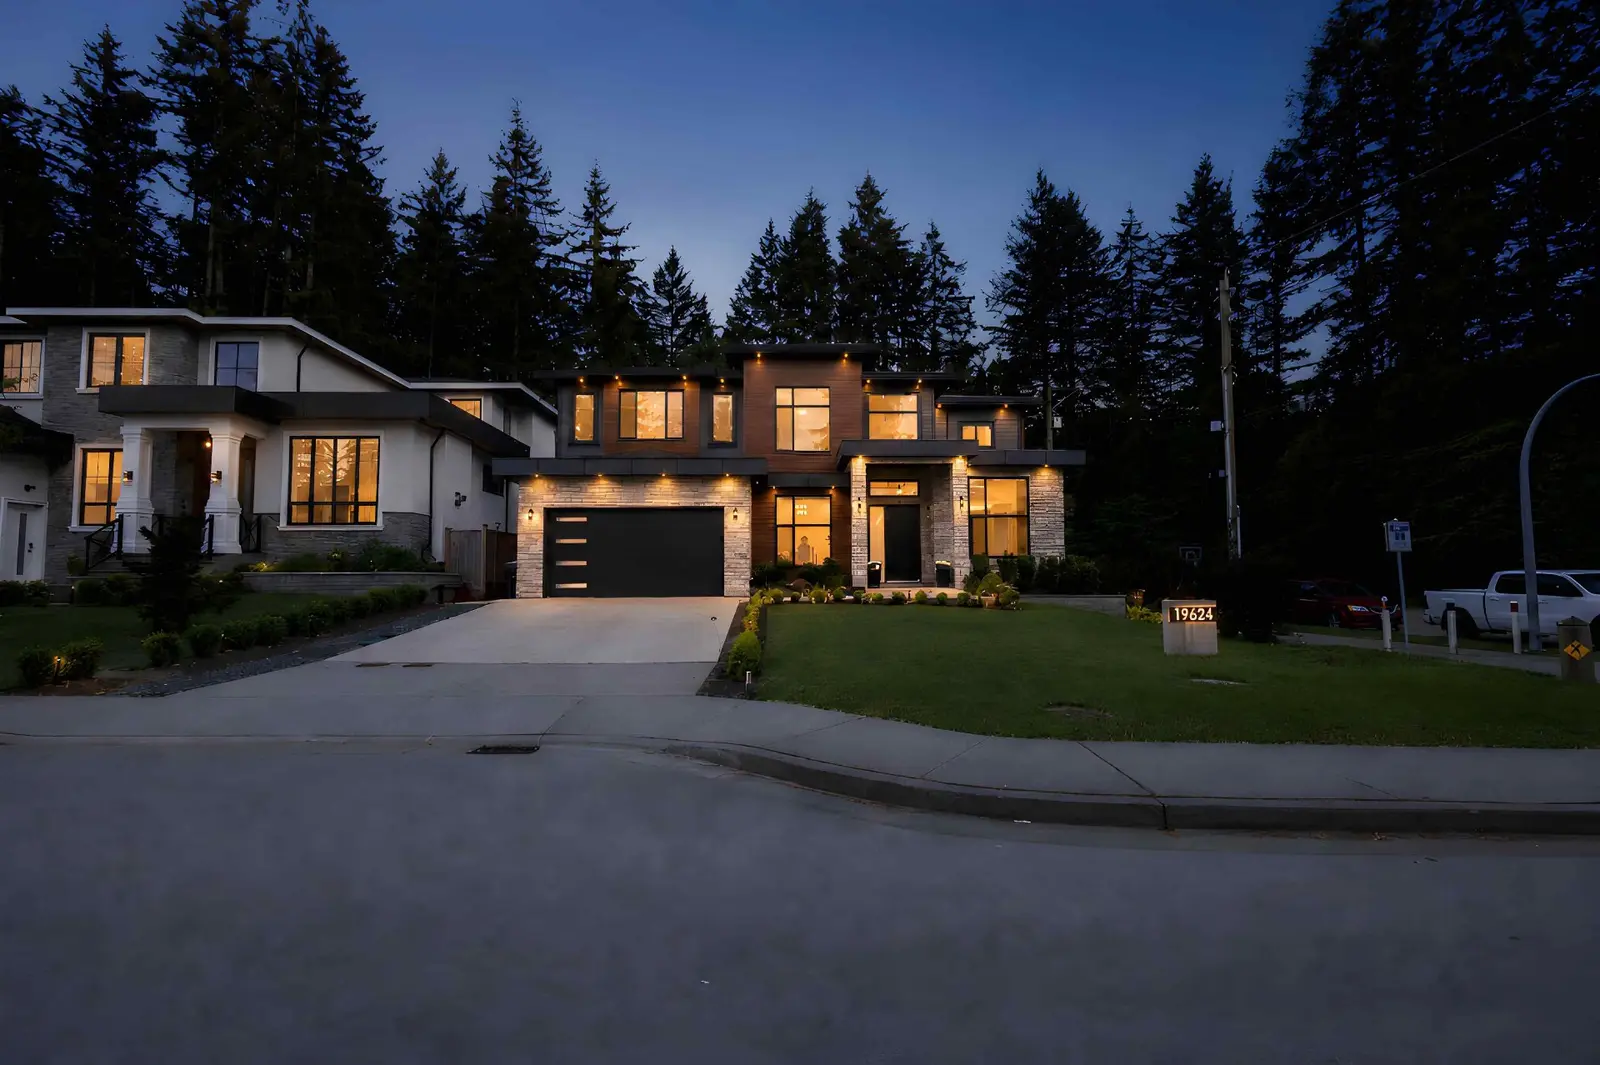
An effective MLS listing requires enough photographs to clearly document the layout, scale, condition, and distinct features of a home without overwhelming prospective buyers with redundant angles. Instead of chasing an arbitrary maximum photo count, optimal coverage scales directly with square footage, floor plan complexity, and exterior amenities. Across British Columbia markets, striking this balance keeps serious buyers engaged while presenting a logical visual tour of the property.
A common misconception among real estate agents is that every listing should maximize the photo limit permitted by local real estate boards. In practice, uploading 40 or 50 photographs for a compact one-bedroom condo in Burnaby or Richmond often works against the seller. When prospective buyers swipe through eight nearly identical photos of a 150-square-foot living room from slightly different corners, visual fatigue sets in, causing them to click away before viewing key details like parking, storage, or building amenities.
Conversely, assigning a rigid ceiling—such as capping every shoot at 20 images—severely undersells a 4,000-square-foot detached family home in South Surrey or Langley. In a larger home, limiting coverage forces the photographer to omit functional spaces such as walk-in pantries, mudrooms, laundry suites, or secondary outdoor sitting areas. Professional real estate photography should provide a complete, transparent narrative of the property rather than adhering to an arbitrary number.
Property dimensions and architectural layouts dictate how many images are required to tell a coherent story. Here is how coverage needs typically align with specific property categories throughout the Lower Mainland and Fraser Valley:
Recommended Count: 12 to 18 Photos
For a standard one-bedroom or two-bedroom condominium, the focus must remain on spatial clarity and functional flow. The gallery should prioritize the open-concept living and dining area, the kitchen work zone, the primary bedroom, the bathroom, and the private balcony or patio. Round out the selection with exterior building shots, the entrance lobby, and representative strata amenities like fitness centres or rooftop decks.
Recommended Count: 20 to 28 Photos
Multi-level townhouses and compact detached properties require distinct images for each level to establish vertical continuity. Ensure each bedroom receives dedicated coverage, along with primary living areas, kitchens, bathrooms, powder rooms, garage space, and private outdoor yards or decks. Including community streetscapes or common park areas helps contextualize the neighbourhood for prospective buyers.
Recommended Count: 28 to 38 Photos
Mid-to-large single-family residences in communities like Delta, Abbotsford, and Coquitlam feature multiple living zones, formal dining rooms, home offices, and dedicated utility spaces. Coverage should provide two to three angles of main open spaces, thorough views of the primary suite and ensuite, secondary bedrooms, finished basements or flex rooms, and comprehensive exterior front and back elevations.
Recommended Count: 38 to 50+ Photos
Expansive estates, custom builds in White Rock, or equestrian acreages in the Fraser Valley demand comprehensive coverage. These listings frequently involve detached workshops, legal suites, outdoor kitchens, swimming pools, architectural detail vignettes, and aerial perspectives. You can review package options tailored to diverse residential footprints on our pricing page.
Every photo in an MLS gallery must justify its presence by offering new information or a distinct spatial perspective. A disciplined shot distribution typically includes:
Ensuring that the property is staged and tidy prior to the photographer's arrival is critical to capturing clean shots efficiently. Realtors and sellers can utilize our home prep guide to prepare each room before the session.
The order in which photos appear on REALTOR.ca and local brokerage portals directly influences how long a buyer stays on the listing. Visual storytelling works best when it mirrors the natural flow of walking through a front door:
In British Columbia, real estate practitioners operate under regional guidelines established by bodies such as the Fraser Valley Real Estate Board and the Real Estate Board of Greater Vancouver, alongside regulatory oversight from the BC Financial Services Authority. MLS systems enforce specific rules regarding photo resolution, the omission of marketing branding on images, and the accurate representation of property boundaries and physical conditions.
Always review your local board's specific rules regarding image uploads, virtual staging disclosures, and copyright ownership. Accurate visual representation protects both the brokerage and the seller while ensuring prospective buyers receive reliable representations of the property.
A well-curated gallery of 28 sharp, well-lit, properly composed photographs will generate significantly more interest and qualified viewings than a bloated collection of 50 repetitive or poorly framed snapshots. By aligning your photo count with the true size and architectural scope of the home, you respect the buyer's time and present the listing in its best possible light.
If you are planning an upcoming listing in Surrey, Langley, White Rock, or across the Lower Mainland, our team provides tailored visual packages designed specifically for property scale and market expectations. Explore our visual media solutions or book your next listing shoot online to get started.
Explore our photography service and local media coverage, or request an itemized quote.
Uploading the maximum photo count is only beneficial if the property has enough distinct rooms, features, and outdoor amenities to justify every image. For smaller homes and condos, filling the gallery with redundant angles can cause visual fatigue and diminish buyer engagement.
A standard one-bedroom condominium in British Columbia typically needs between 12 and 18 high-quality photos. This provides ample coverage of the main living space, kitchen, bedroom, bathroom, balcony, building exterior, and key strata amenities without repeating angles.
Yes, finished basements, suites, laundry rooms, and functional utility spaces should be photographed if they provide tangible utility or rental income potential. Clean, well-lit images of these areas reassure buyers regarding the practical functionality and storage capacity of the home.
Begin with your strongest exterior or interior hero image, followed by the main floor living spaces, kitchen, primary suite, secondary bedrooms, lower level, and outdoor yard. Conclude the gallery with strata amenities or neighbourhood context to present a logical, walking-tour flow.
Rated 5.0 stars from 10 Google reviews — read our Google reviews.
Ready to Apply This?
Real estate photography, video, drone, floor plans and 3D tours across the Lower Mainland — listing photos delivered within 12 hours of the completed shoot; other delivery confirmed when you book.
Keep Reading